Commercial Interiors — Office

WORKSPACES THAT PERFORM

Modern offices are no longer just places to work they are instruments for attracting talent, driving culture, and projecting your brand's ambition to every visitor.
Our Approach

"Designed around how your team actually thinks, meets, and creates."

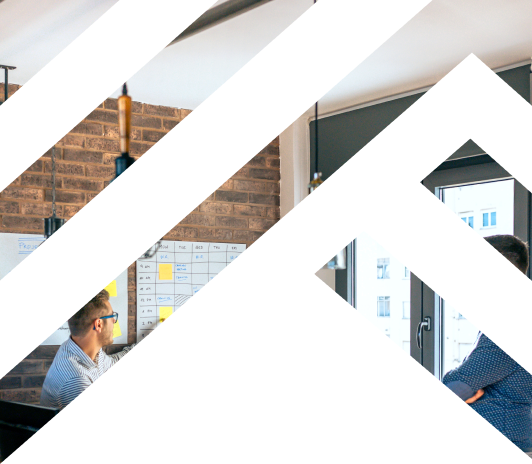
Every Wedecor office project begins with a deep-dive into your workflow. We map collaboration zones, focus areas, and client-facing spaces before a single tile or partition is specified. The result is a workspace that reduces friction, elevates energy, and communicates your company's values through every design decision.

Key OfferingS

What We Deliver

End-to-end office interior services, from concept to commissioning

  • Workstation Planning

    Ergonomic desk systems, hot-desking pods, and bench layouts scaled to your headcount

  • Conference Rooms

    AV-integrated meeting suites with acoustic wall panels and branded feature walls

  • Break & Pantry Zones

    Social hubs designed for both informal collaboration and genuine mental breaks

  • Reception & Lobbies

    Living walls, planter systems, and natural material integration for wellbeing

  • Biophilic Features

    Living walls, planter systems, and natural material integration for wellbeing

  • Smart Infrastructure

    Integrated cable management, power points, and lighting control systems

Space Planning

Built for how modern teams actually work

We work to industry-standard space norms — typically 80–100 sq ft per open-plan workstation and 150–200 sq ft per enclosed cabin — while optimising circulation, emergency egress, and natural light distribution across every zone.

Material Strategy

Commercial-grade finishes that last a decade

Office interiors face daily wear that residential finishes cannot sustain. We specify heavy-duty vinyl plank flooring, Class-A fire-rated ceiling tiles, scratch-resistant laminates, and commercial-grade fabric systems rated for 100,000+ abrasion cycles.

How We Work

From Brief To Buildout

  • Site Survey

    Existing conditions & MEP audit

  • Programming

    Headcount, zoning & brief

  • Concept

    3D design & material board

  • Approvals

    Client sign-off & permits

  • Build

    Site-managed installation

  • Handover

    Snag list & commissioning

FEATURE SERVICES

Have Any Questions