The Blueprint of Functionality: Building Layout & Planning
We don't just fill spaces; we solve the human experience. Through a fusion of architectural rigour and interior artistry, Wedecor Homes creates environments that resonate.
Circulation, Flow, and Spatial Zoning
A great building layout is the invisible force that makes a space feel right from the moment you step inside. We do not just place rooms randomly on a blueprint; we carefully calculate the relationship between every zone, corridor, and doorway. Our layout planning focuses on maximizing efficiency, eliminating wasted square footage, and creating an intuitive navigation path. Whether mapping out the private quarters of a sprawling luxury villa or designing the high-traffic zones of a modern corporate office, we ensure that the layout serves your exact lifestyle or business requirements.
Crafted For Modern Homes
The secret to a stress-free environment lies in smart zoning. We divide your building layout into distinct functional ecosystems—separating active, high-energy social zones from quiet, private sanctuaries. By mapping out “circulation paths,” we study how people will naturally walk through the space daily. This meticulous planning ensures that a kitchen connects seamlessly to the dining room, service entries remain hidden from guest view, and office meeting rooms are easily accessible without disrupting the focus areas. We design movement, not just walls.

Where Innovation Meets Functionality
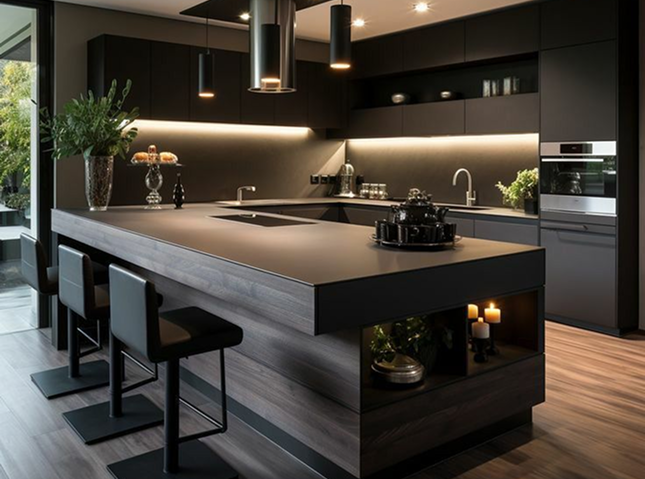
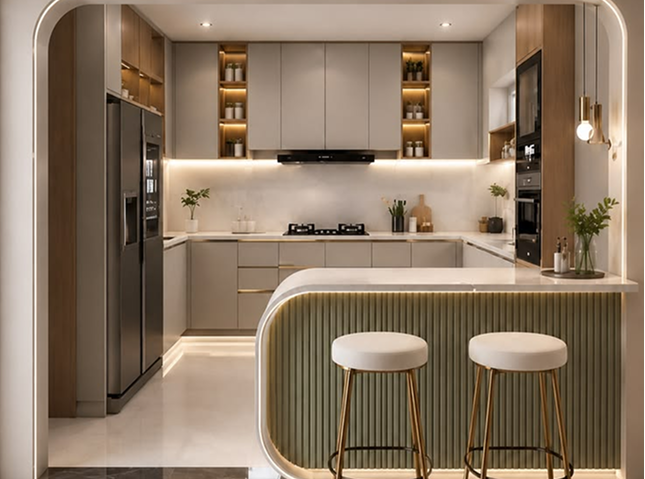
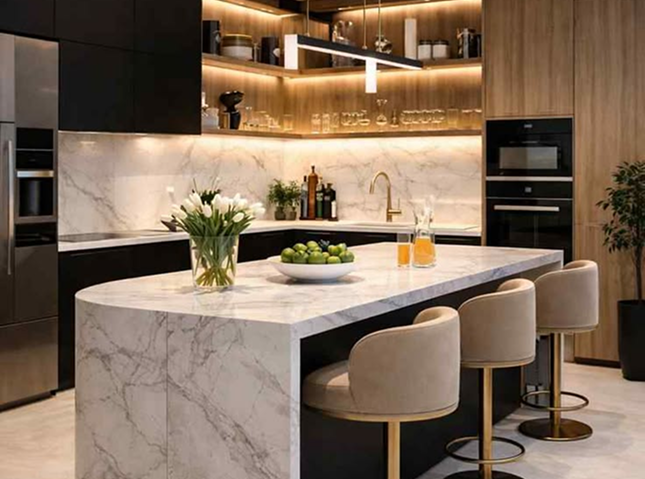
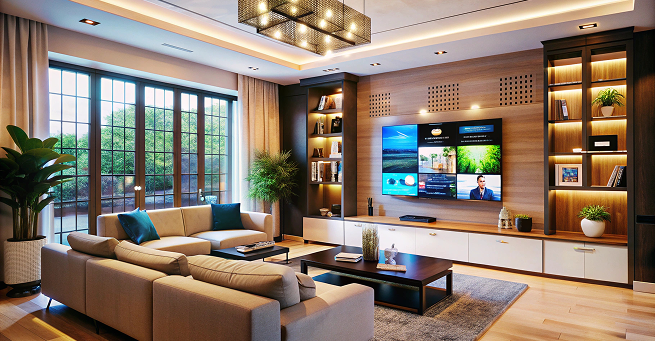
Most traditional layouts fail because they are designed in isolation from the final interior. We practice reverse-engineered layout design. Before we finalize the structural walls on a blueprint, we digitally map out your future furniture, kitchen cabinetry, electrical hubs, and plumbing zones. This ensures you never end up with a bed that blocks a wardrobe door, a television wall facing a glaring window, or an awkward kitchen work triangle. Every single wall is built with its future interior purpose already set in stone.
Form with function furniture that tells your story
Every piece in the Wedecor collection is designed with a singular intent: to become the centrepiece of your space. From the grain of the timber to the density of the foam, each decision is intentional. Custom dimensions, artisanal upholstery, and finishes tailored to your layout.
Category collection
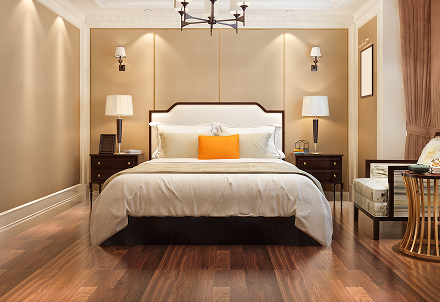
Beds
Customise size | headboard | finish
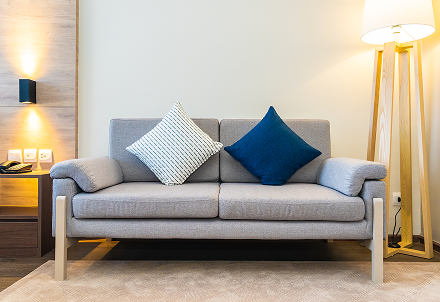
Sofas
Sectional | 2-seater | Chaise
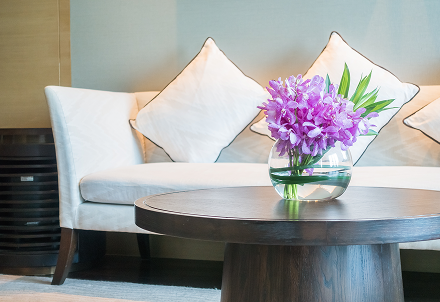
Center tables
Marble | wood | glass tops
TV units
Wall-mounted | freestanding
Bar counters
Built-in storage | LED options
Every piece can be specified in your choice of wood, metal, and fabric
-
Design & specificationShare your room layout and references. Our team creates a custom design brief with dimensions, material choices, and finish samples all before a single nail is struck.
-
Crafting & QAYour piece is handcrafted in our workshop using premium materials. Every joint, seam, and surface goes through a 12-point quality check before leaving the floor.
-
Delivery & installationWhite-glove delivery and in-home installation by our team. We don't leave until every piece is exactly where you want it — and you're happy with the result.